Description
HIGH-END APARTMENT WITH STUNNING VIEWS IN THE GROUNDBREAKING SUSTAINABLE HAUT TOWER!
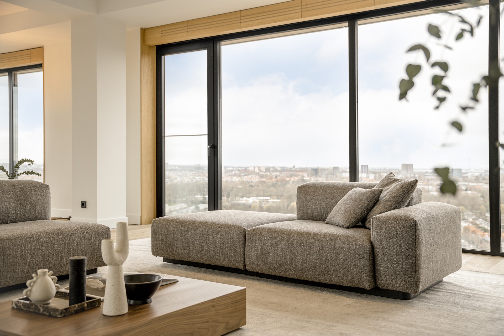
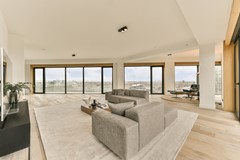
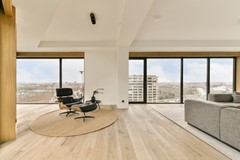
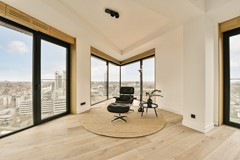
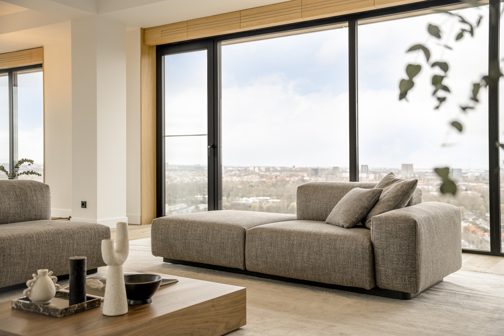
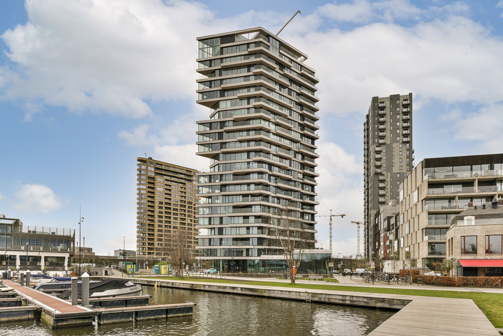
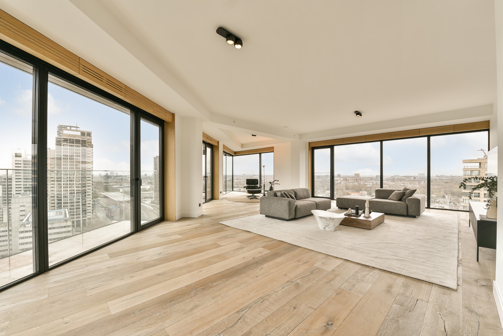
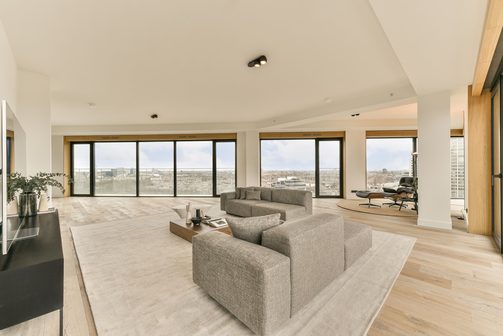
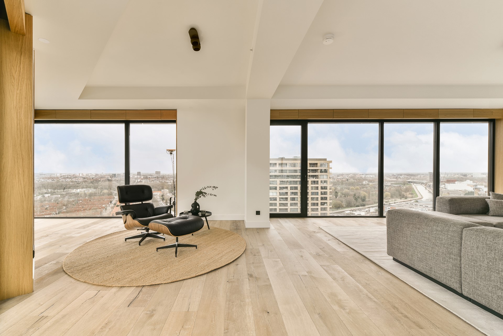
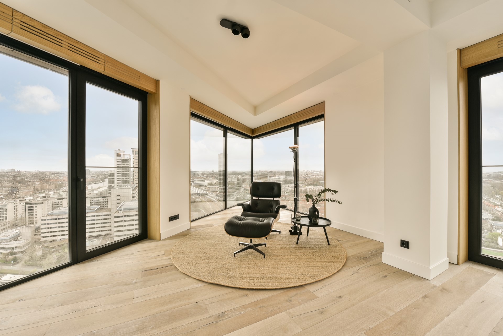
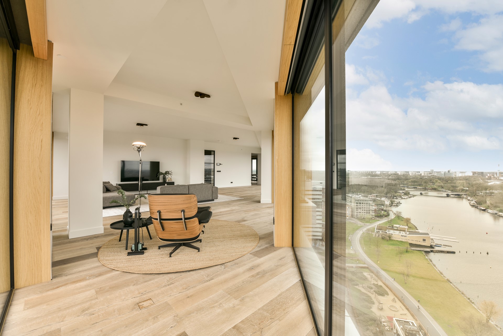
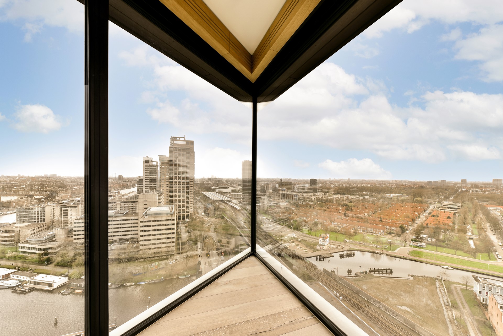
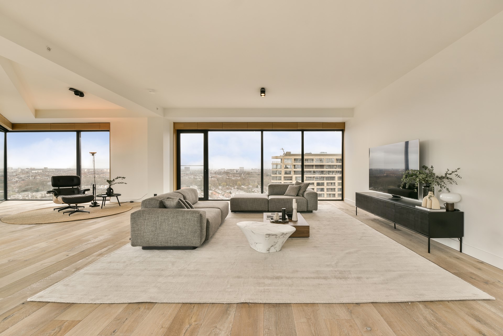
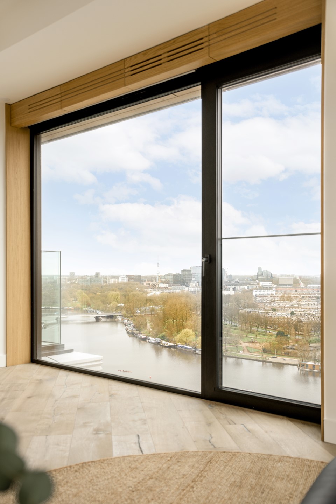
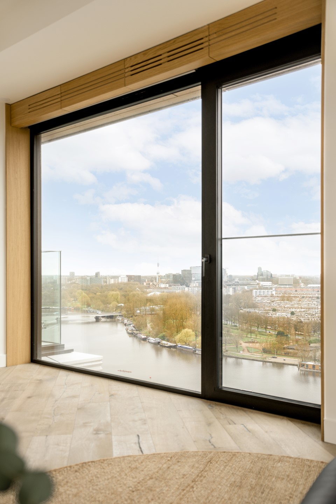
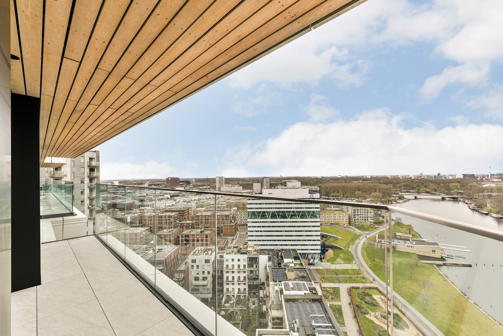
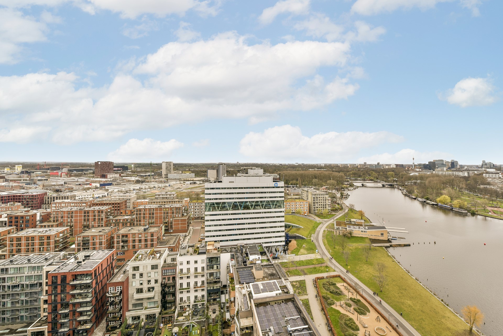
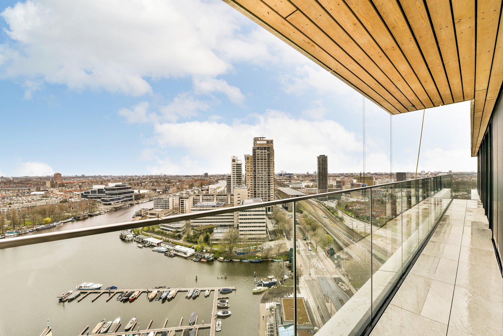
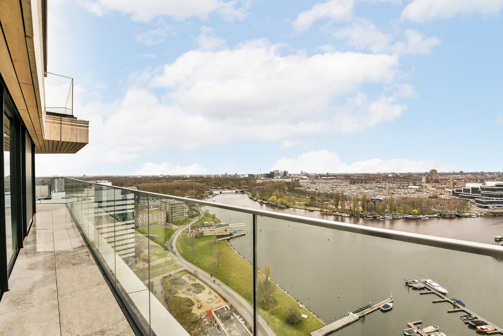
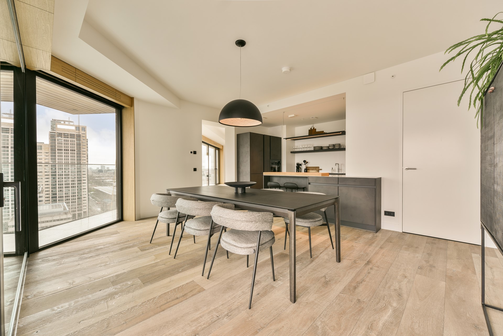
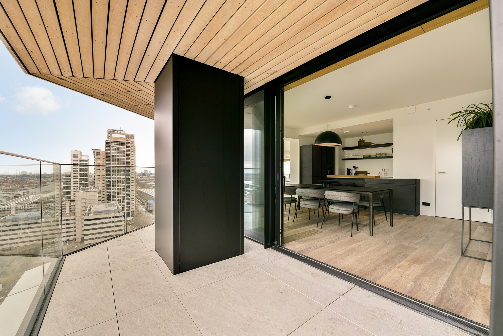
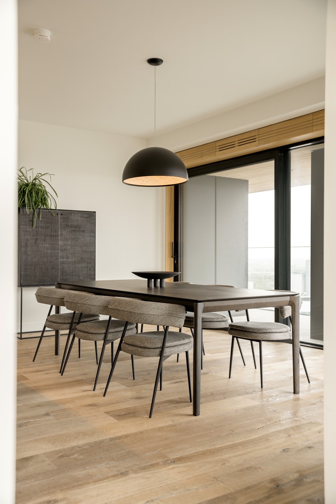
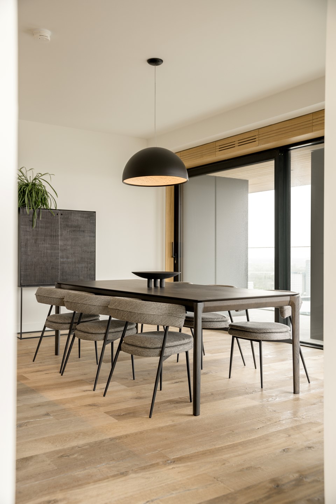
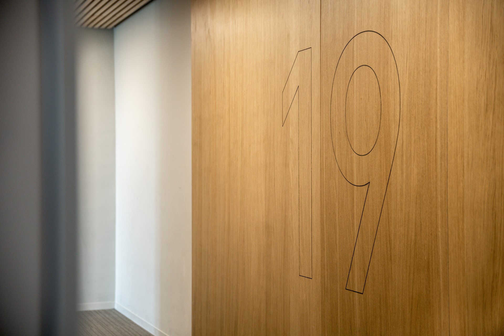
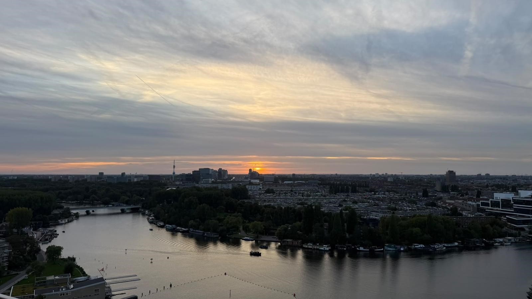
Immerse yourself in a world of luxury and refinement in this apartment on the 19th floor of the award-winning Haut tower, featuring high ceilings, large windows and a delightful terrace. It offers three bedrooms and two bathrooms, and has been designed with great attention to detail and quality. With unrivalled views over the Amstel river and the city of Amsterdam, this is the perfect place to enjoy the sunset while relaxing in your own private retreat.
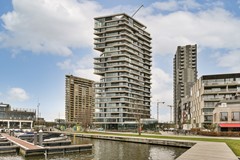
The Haut tower is architecturally groundbreaking and has been awarded the highest sustainability rating.
BUILDING
Built with timber as its primary construction material and inspired by international examples, HAUT is the tallest hybrid timber building in the Netherlands and one of the tallest in the world. Standing 73 metres tall with 21 floors, it offers an unparalleled combination of light and comfort.
HAUT is a pioneering project that, with its innovative timber high-rise structure and energy-generating façades, demonstrates that building with wood is the future. Sustainable materials, solar panels, and underfloor heating and cooling have been used throughout, resulting in an A++ energy label.
LOCATION
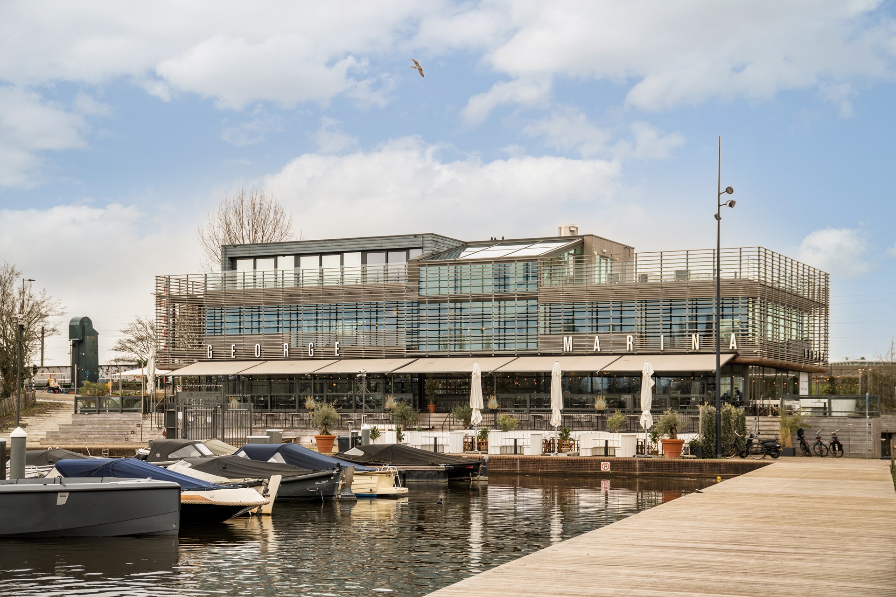
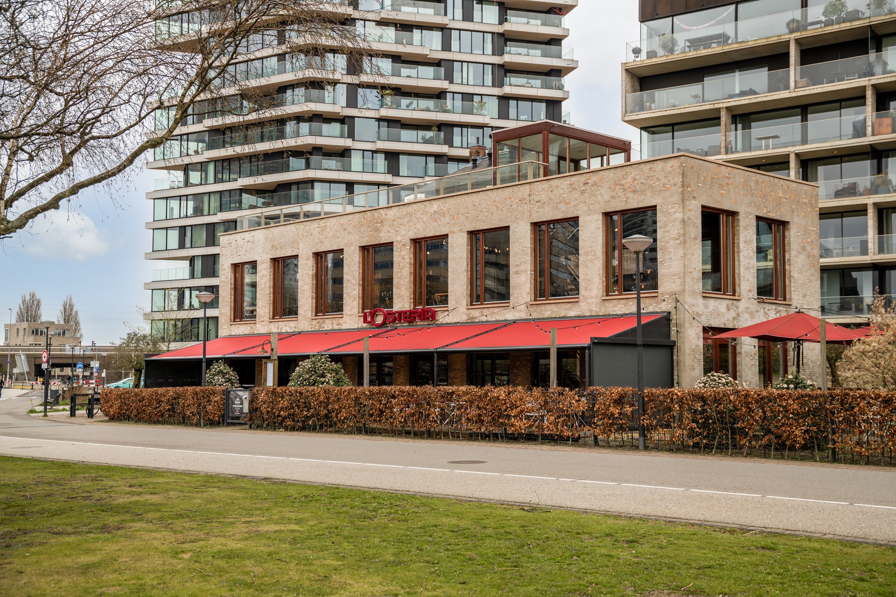
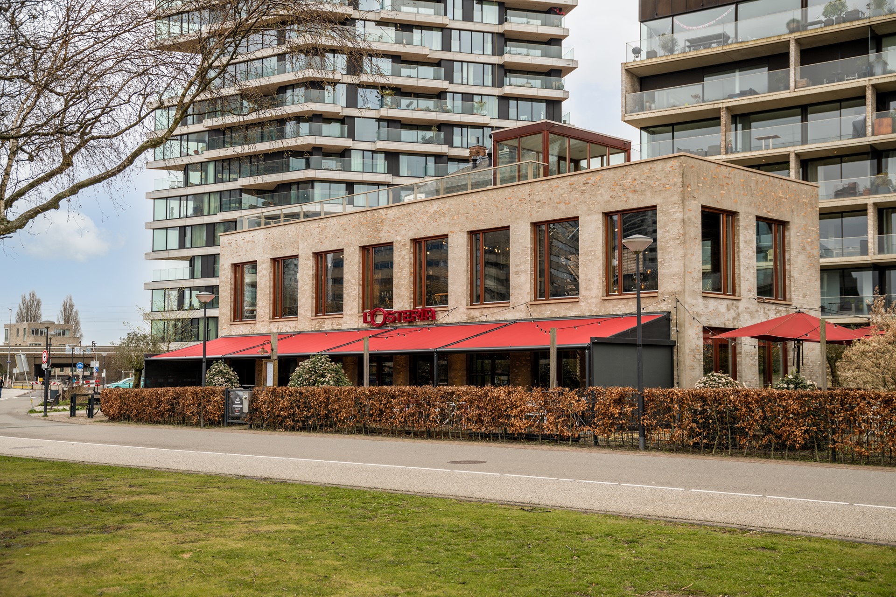
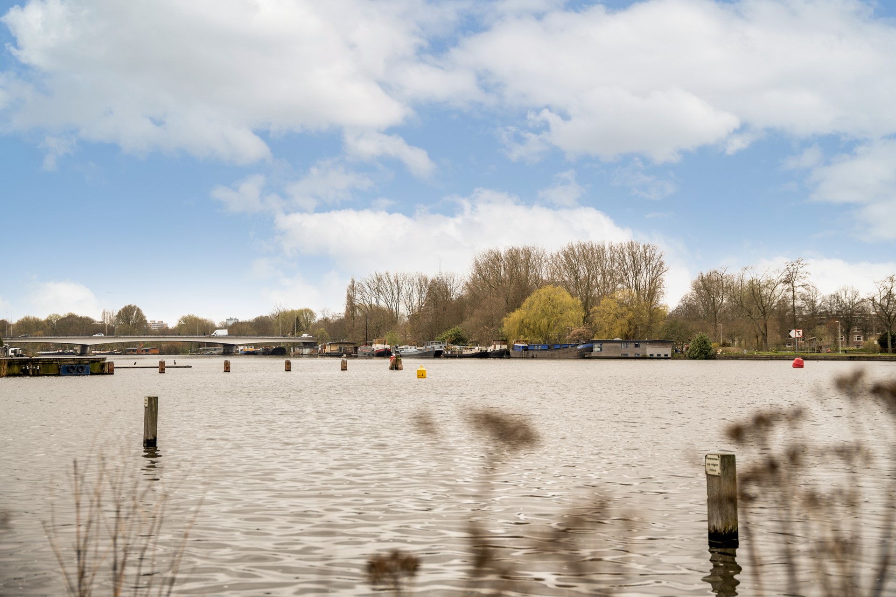
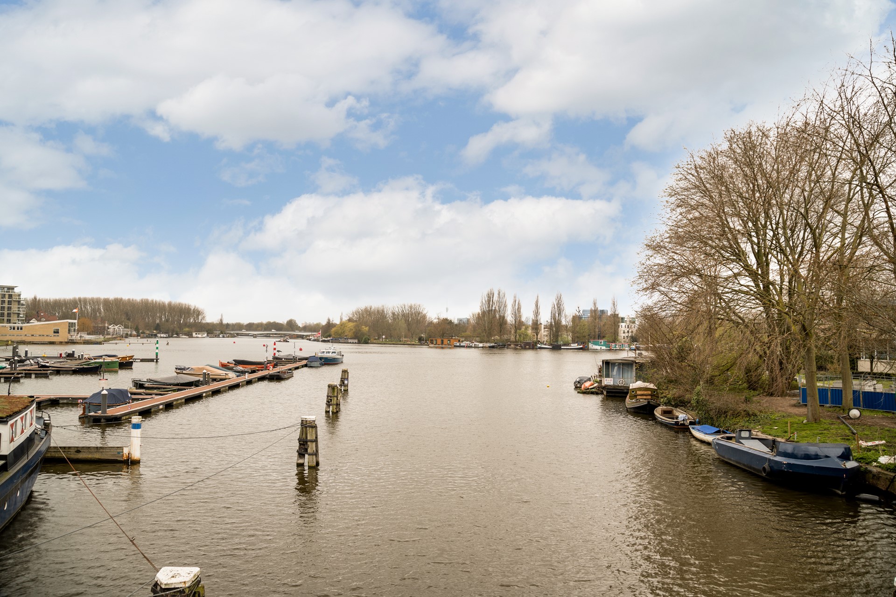
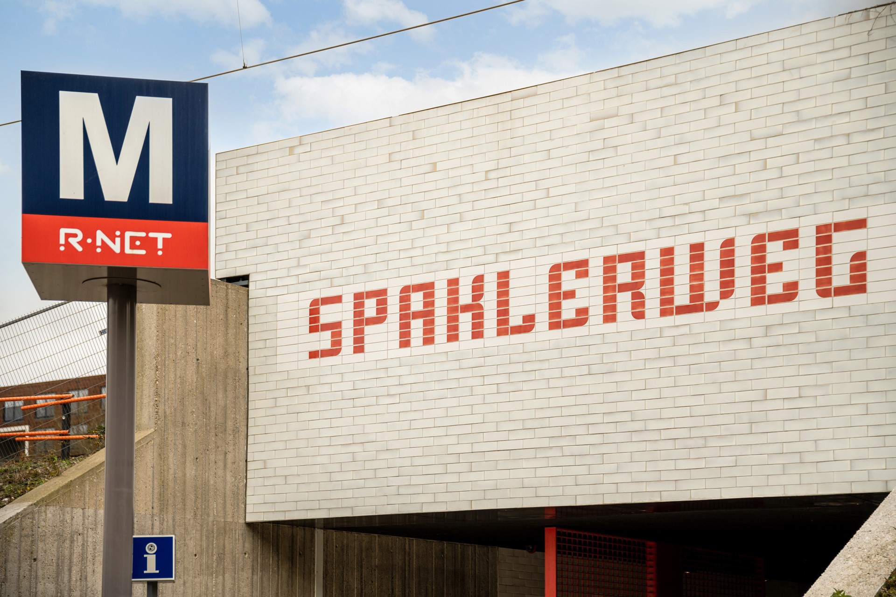
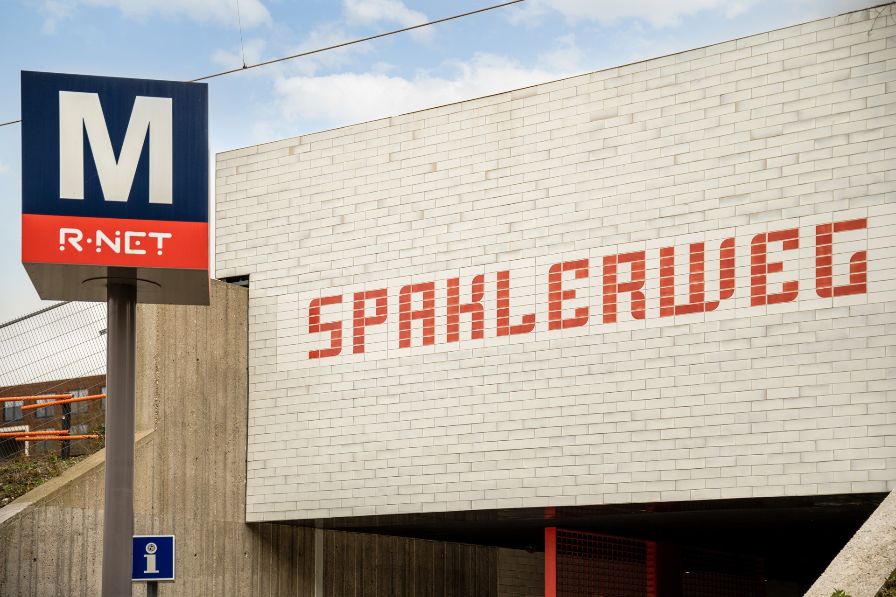
The central location on the Amstel, close to Amstel Station and with easy access to Amsterdam city centre, makes this apartment the ideal base for city living. Enjoy nearby restaurants such as L’Osteria, Thuis aan de Amstel and George Marina, while experiencing the unique atmosphere of the Amstelkwartier, a sought-after waterfront neighbourhood beside a marina. Haut is a two-minute walk from Spaklerweg metro station, around the corner from Amstel Station and a five-minute drive from the A10 ring road.
LAYOUT
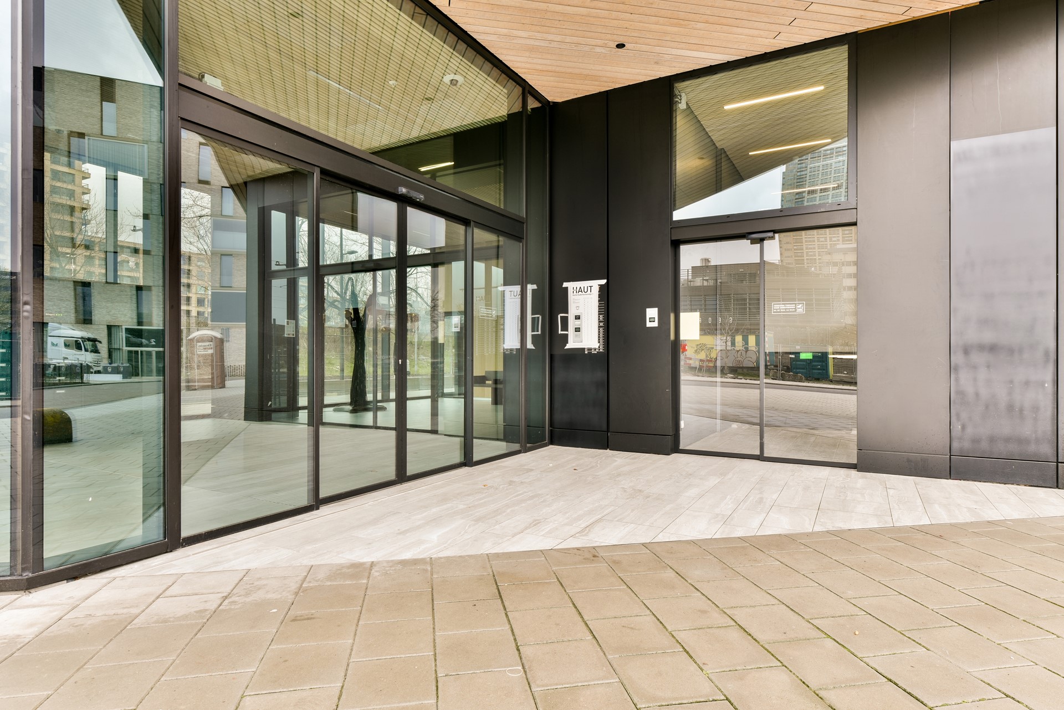
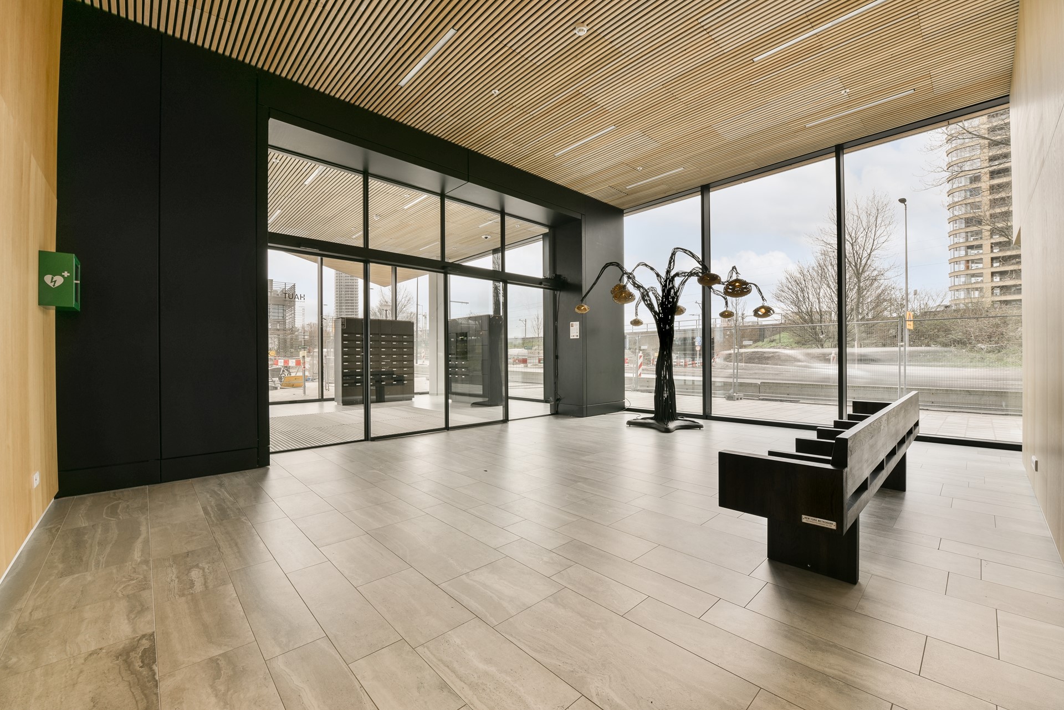
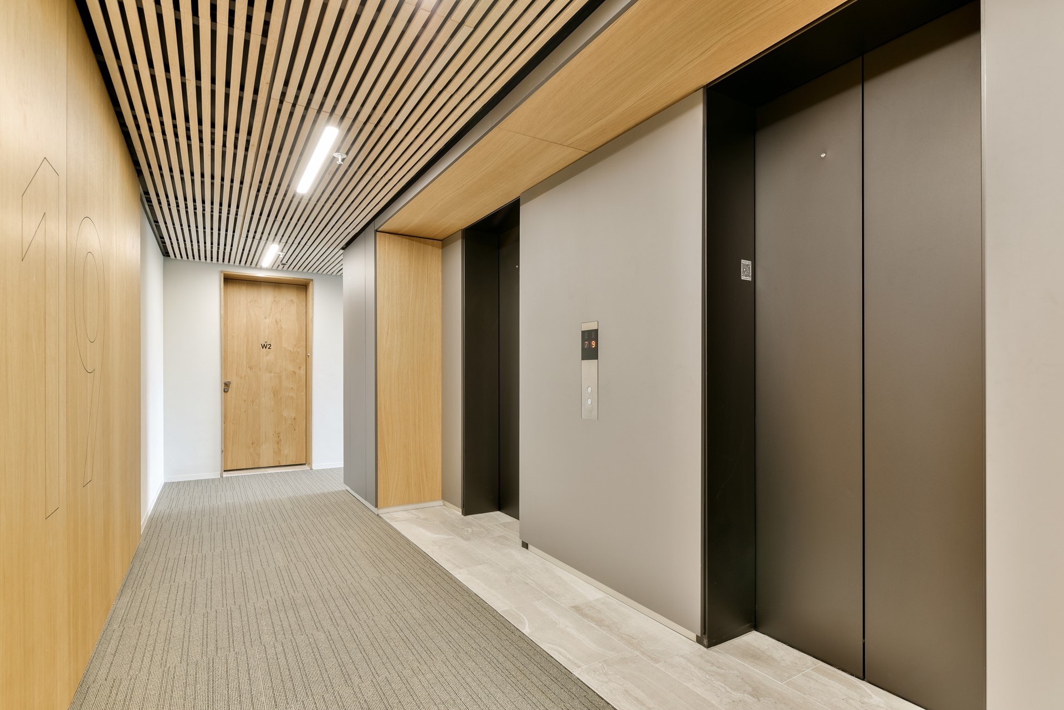
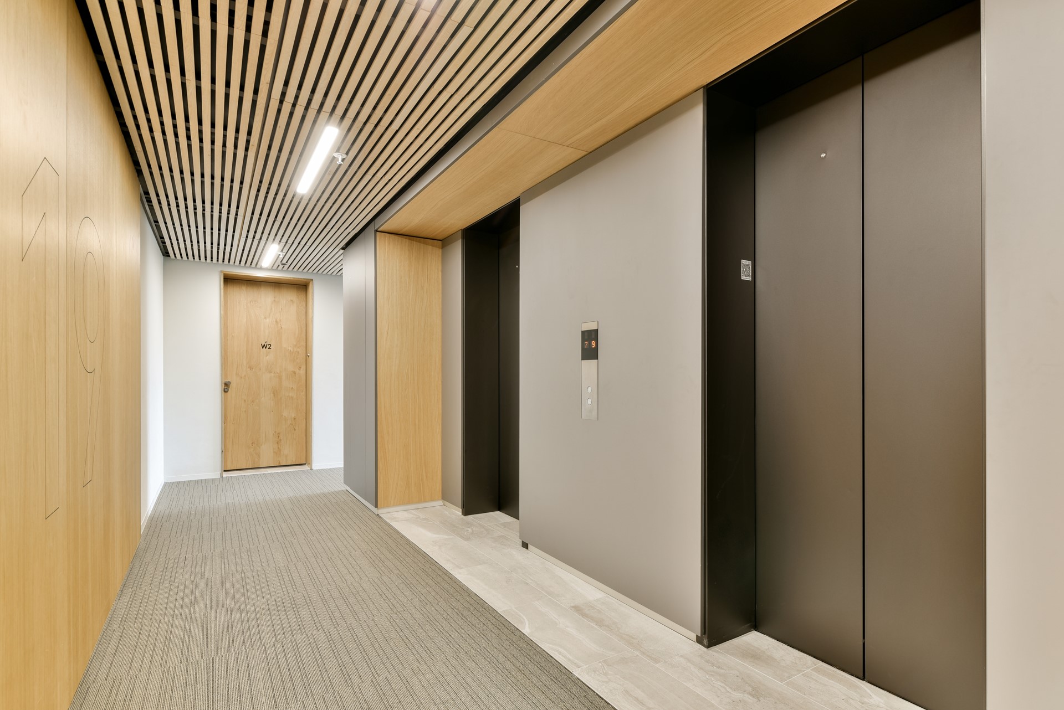
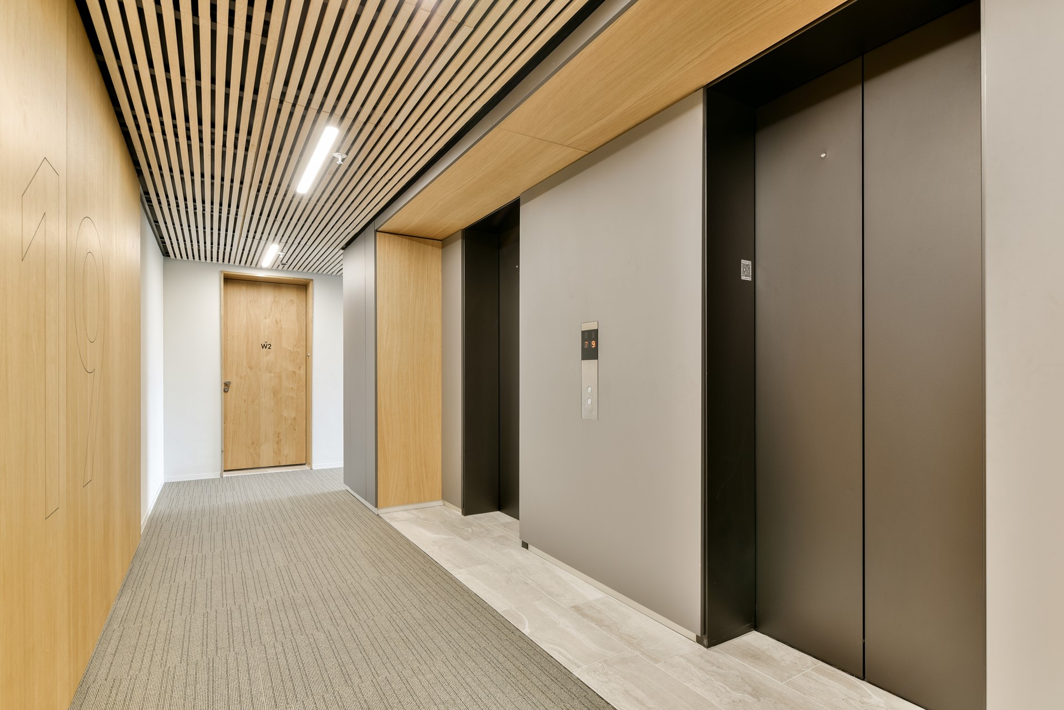
From the central entrance on the ground floor, a high-speed lift takes you to the apartment on the 19th floor.
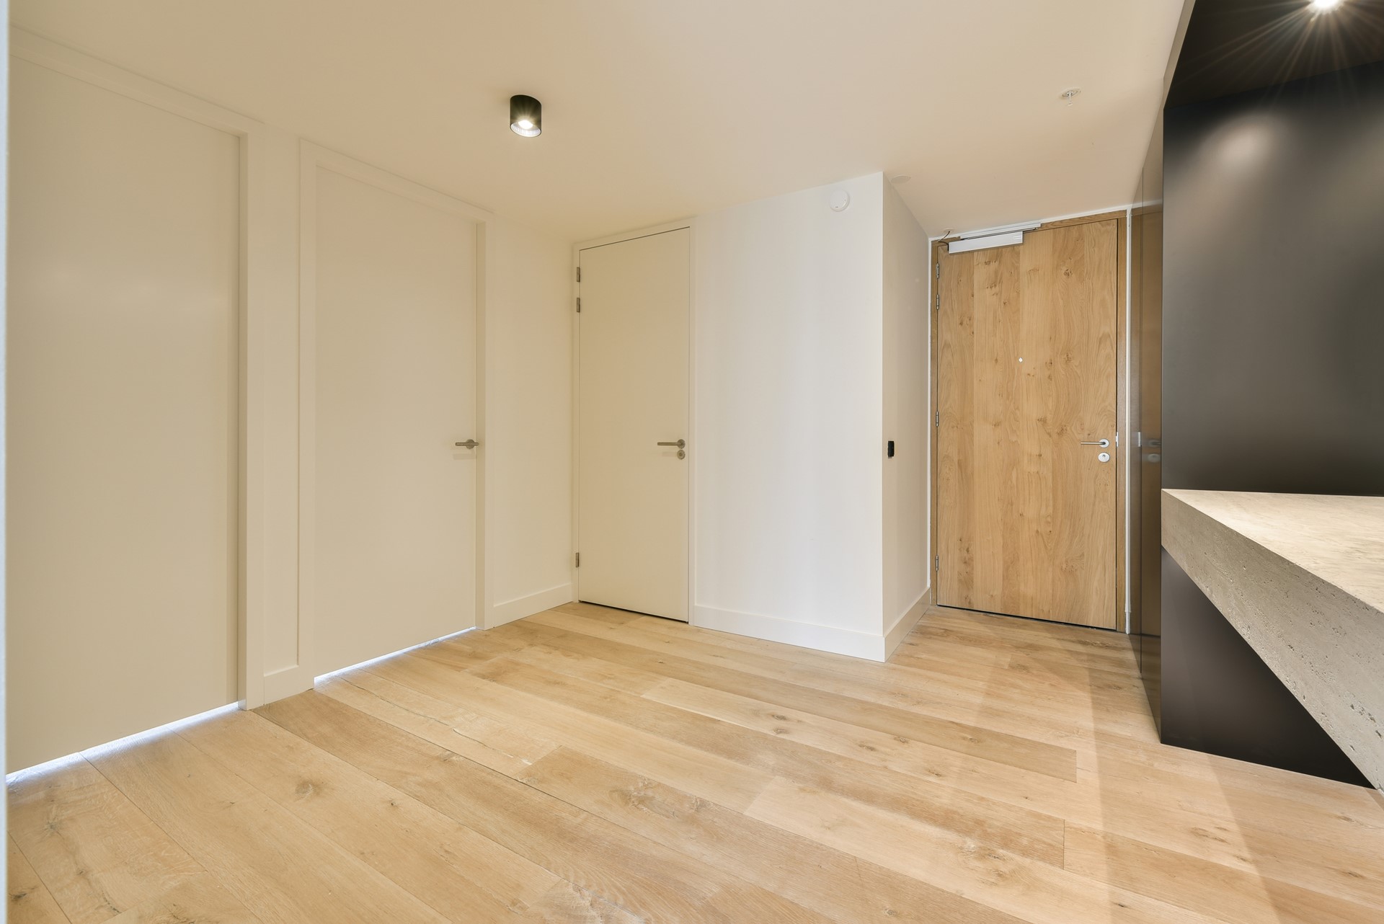
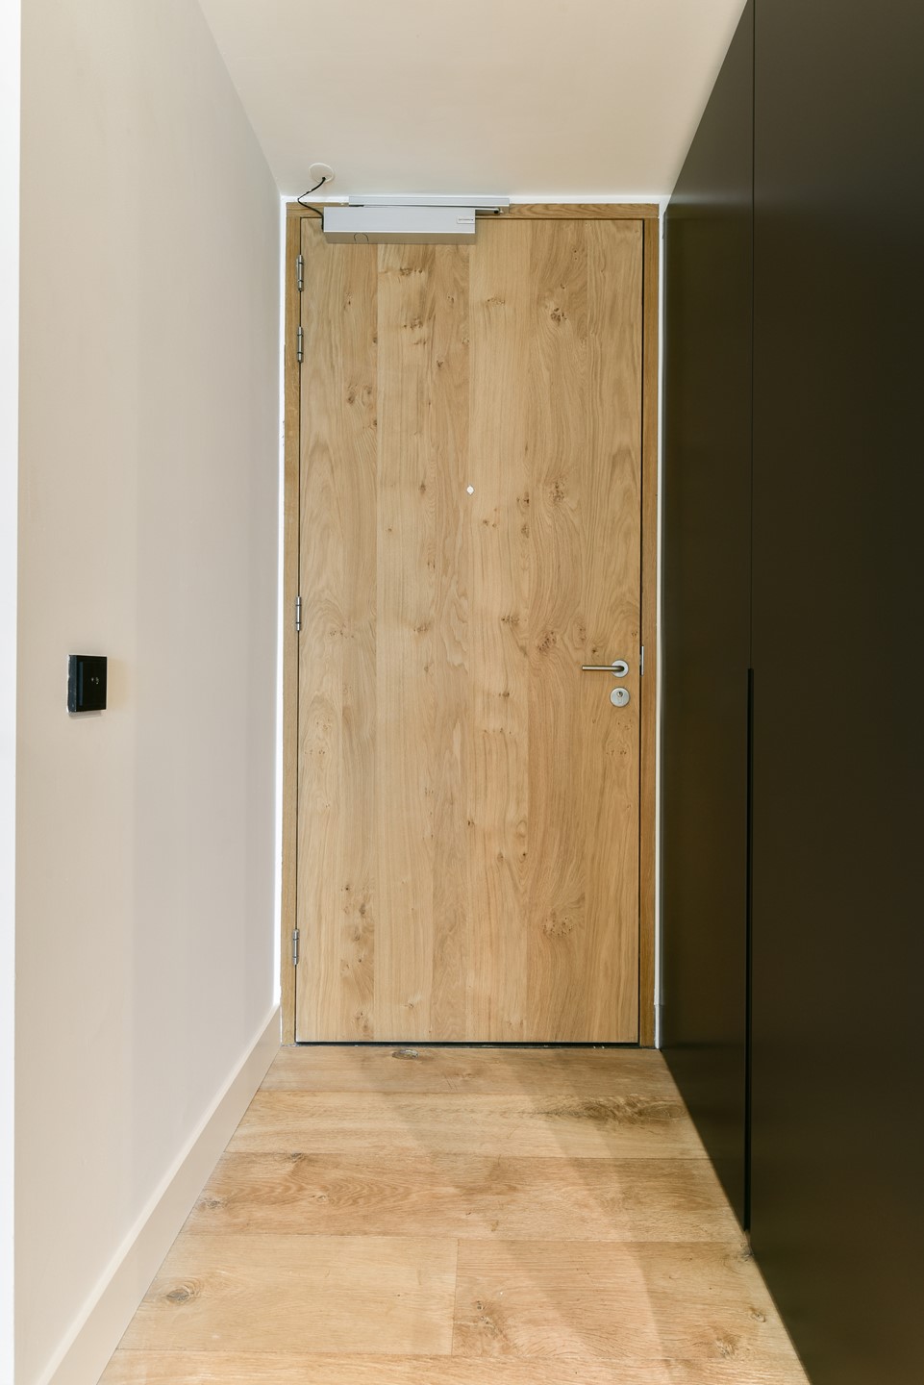
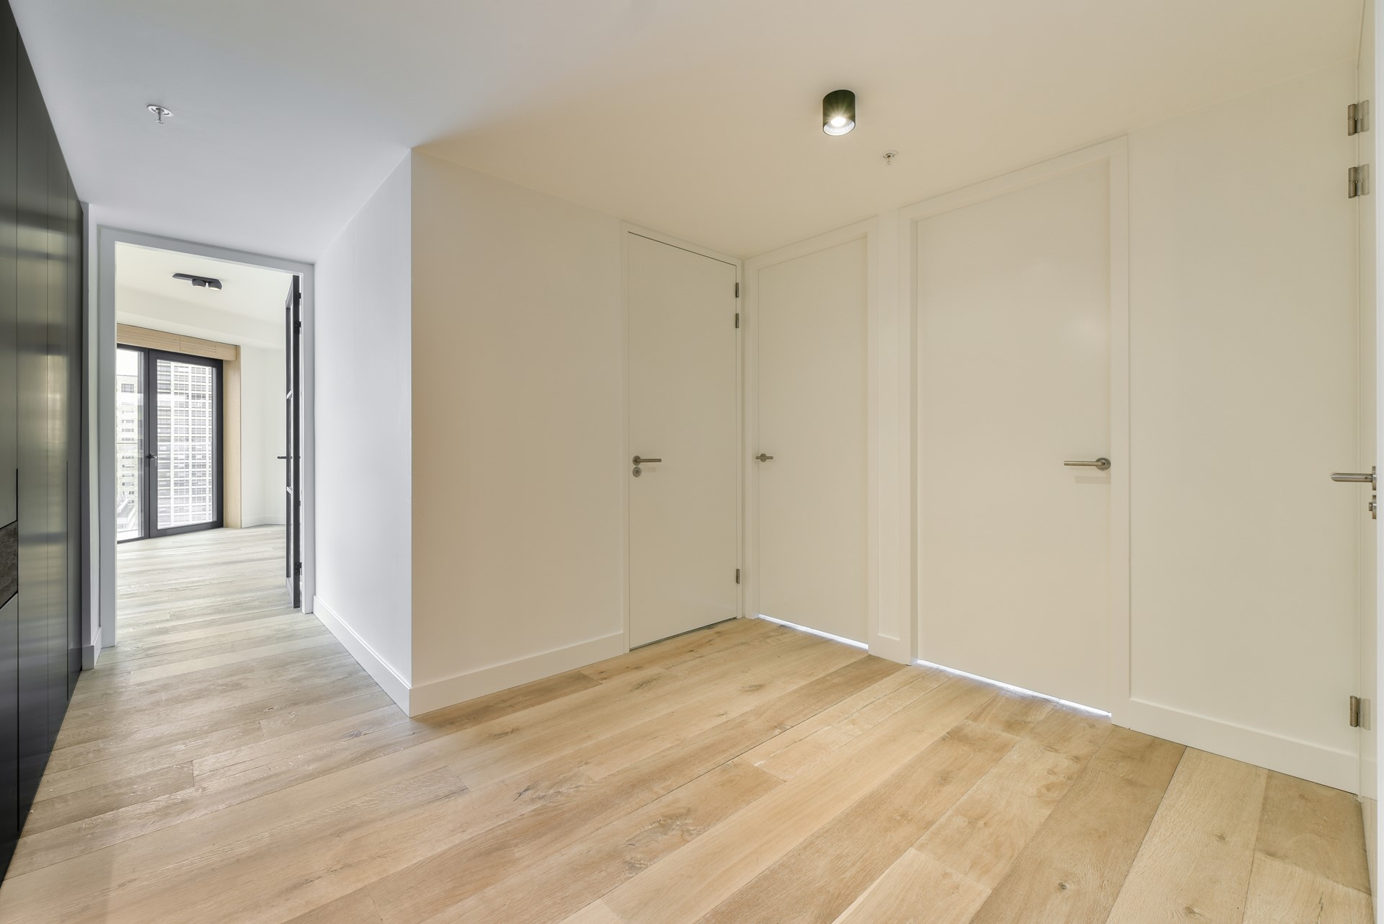
On entering the apartment, you are welcomed by a hallway with a built-in wardrobe.
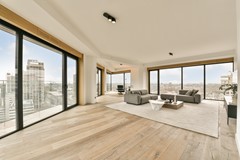
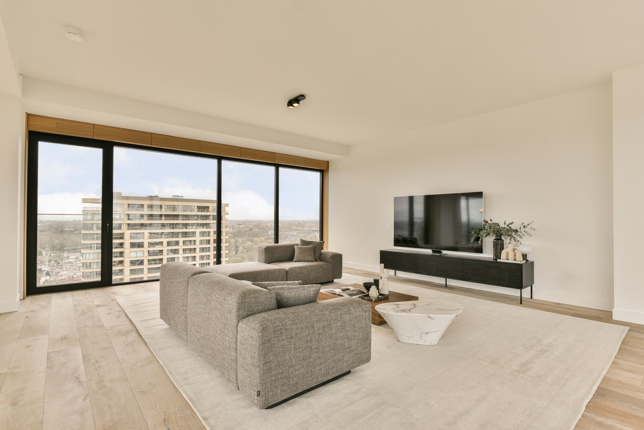
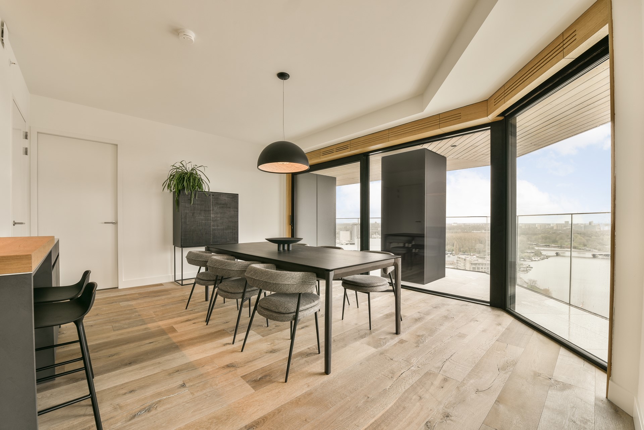
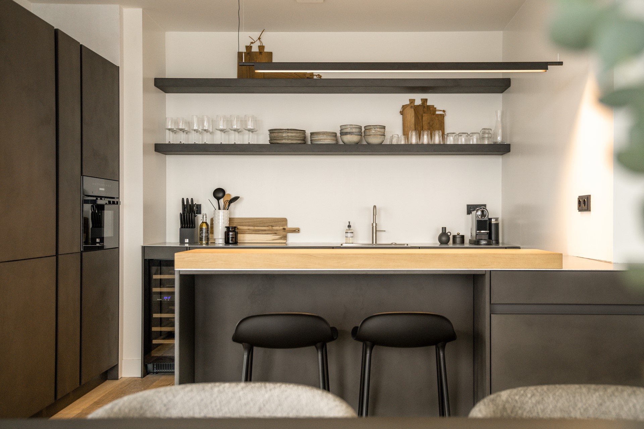
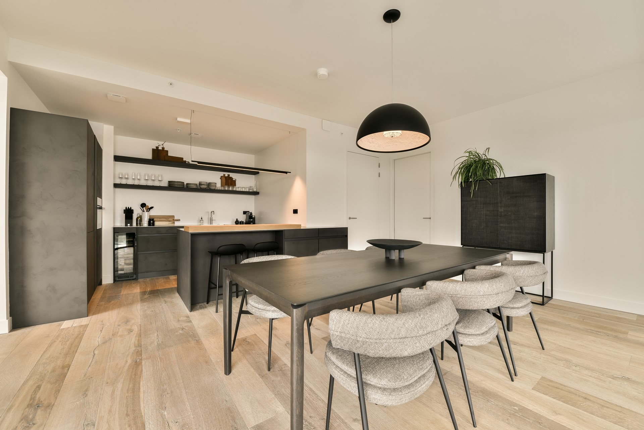
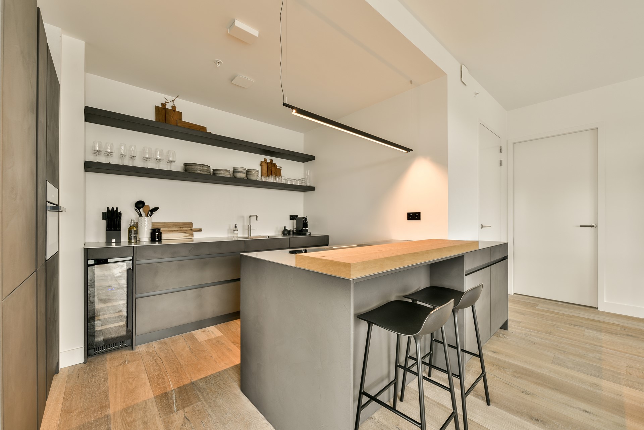
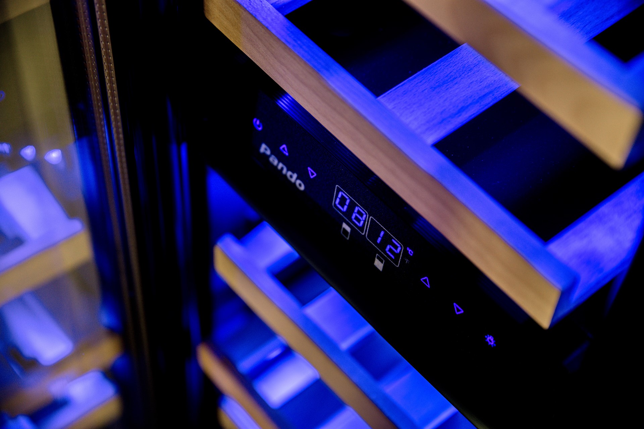
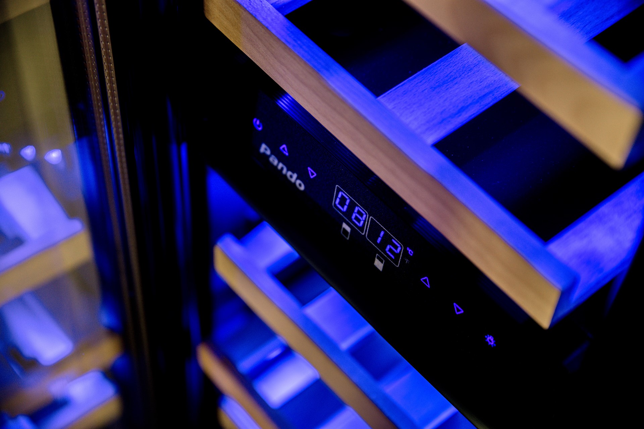
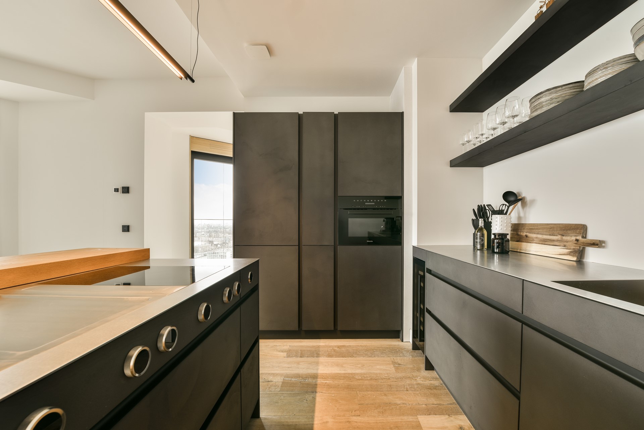
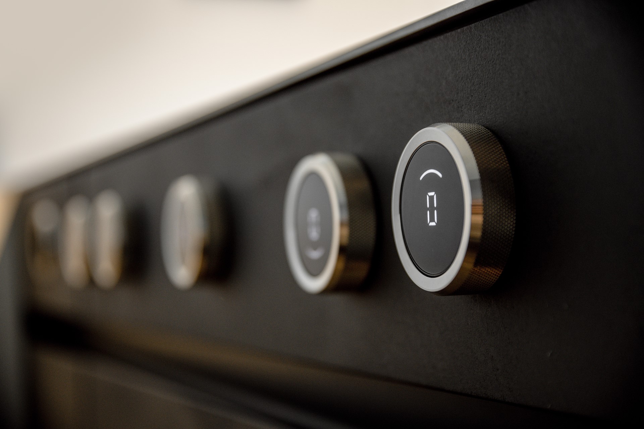
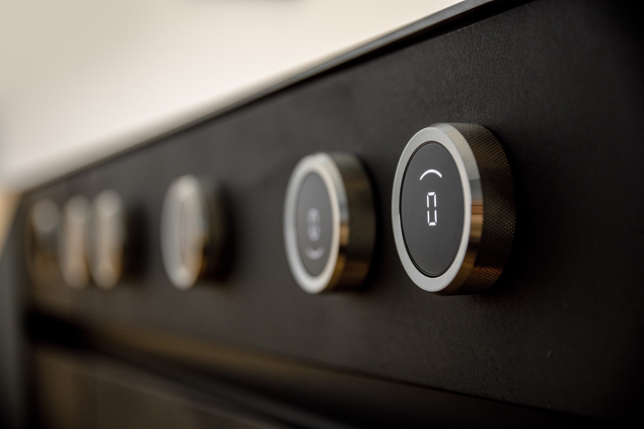
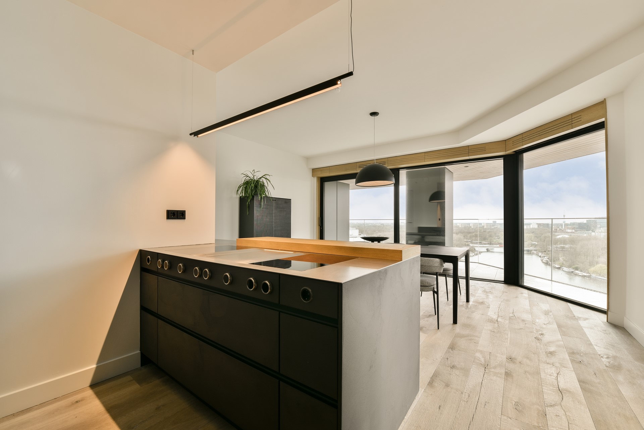
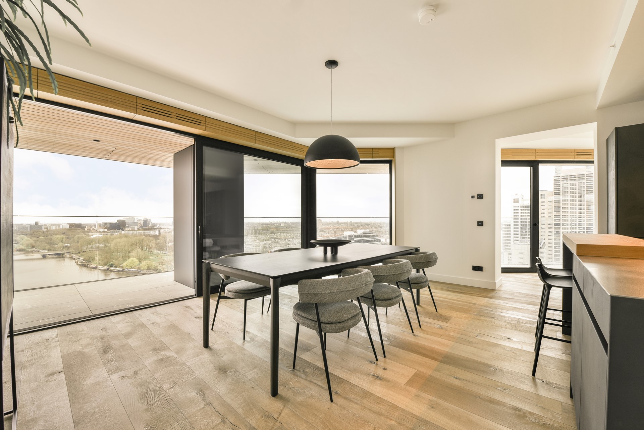
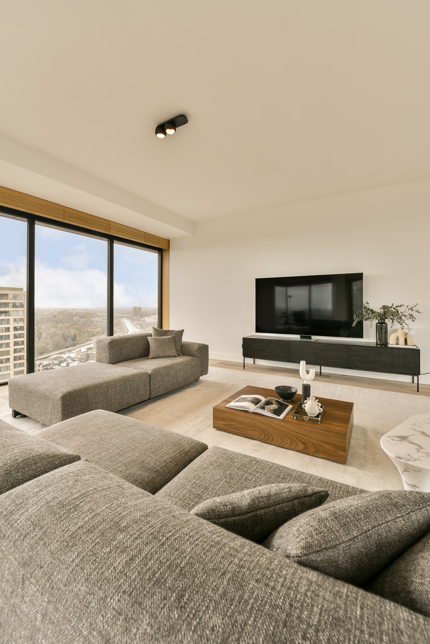
The living room features a unique design with a fully glazed façade and a wraparound balcony offering breathtaking views over Amsterdam. The Leicht kitchen is equipped with the latest high-end appliances, including a Quooker, a wine climate cabinet, and a cooking island with a beautiful worktop and teppanyaki plate.
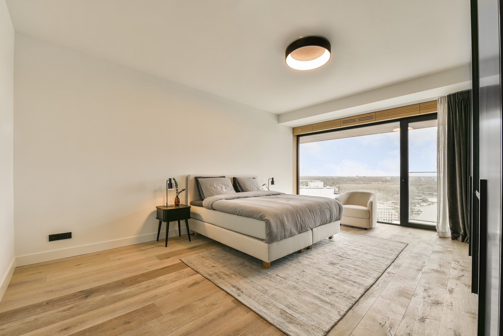
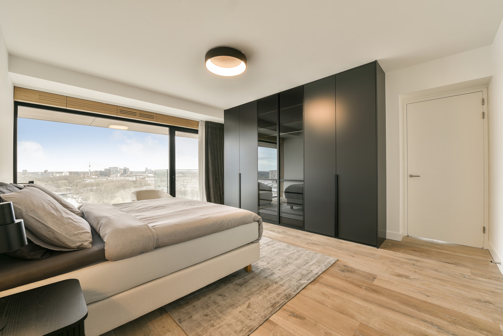
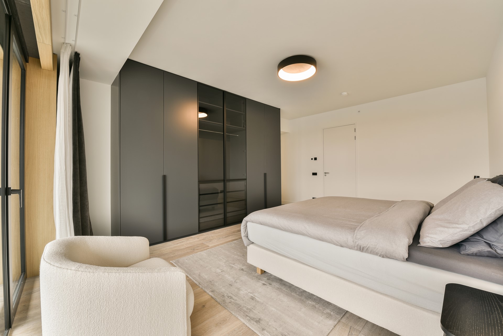
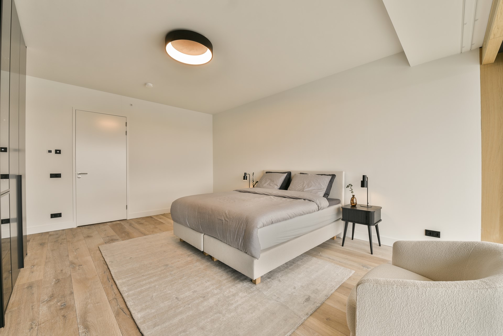
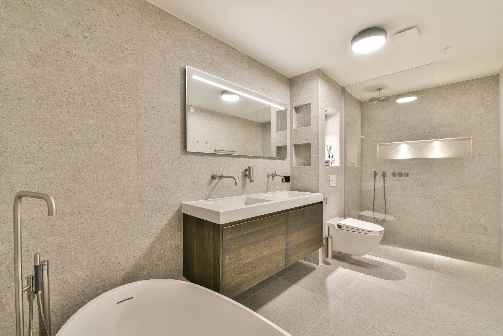
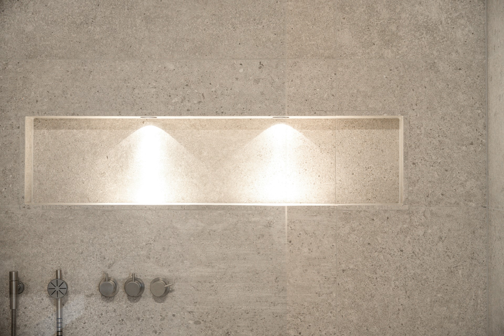
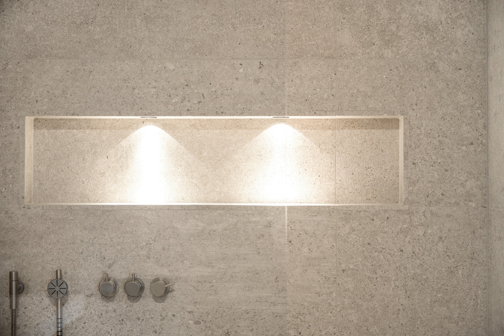
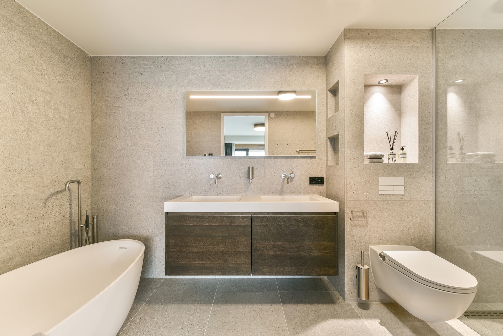
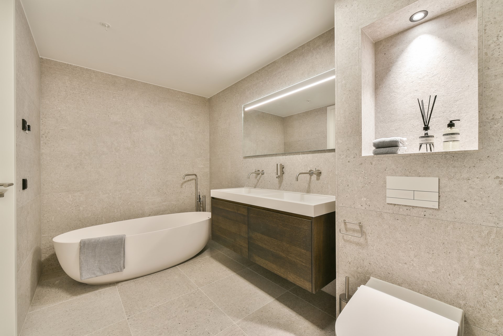
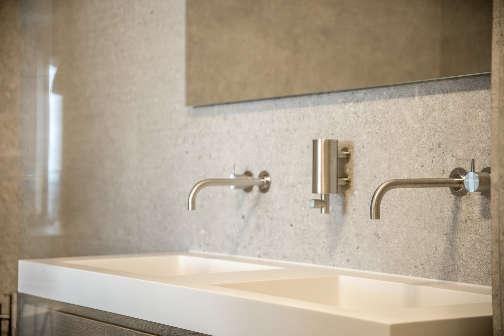
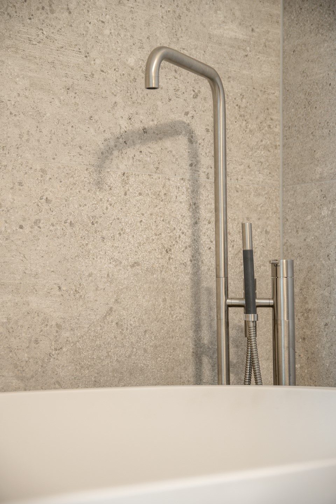
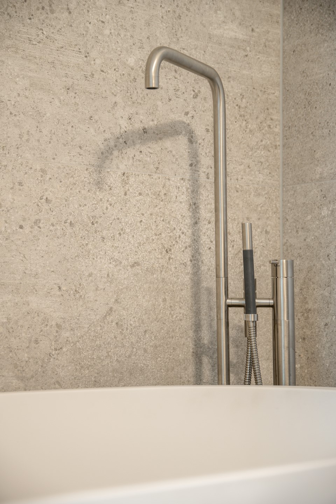
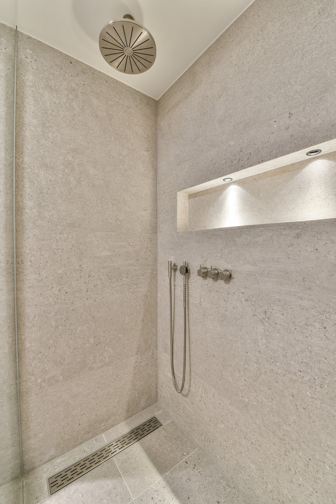
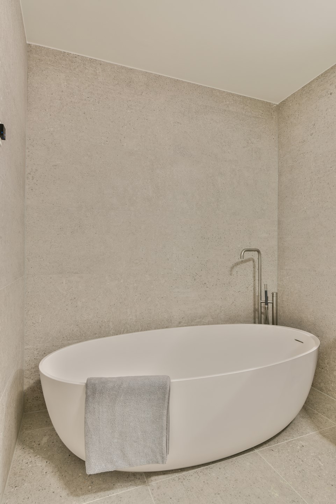
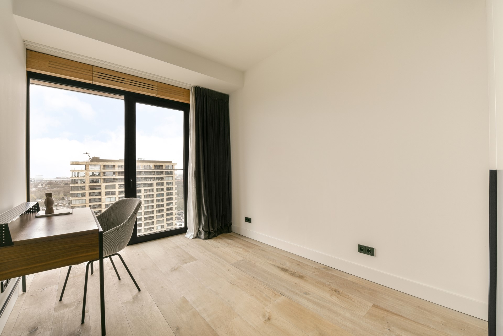
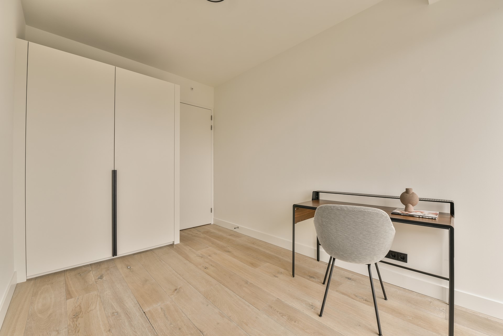
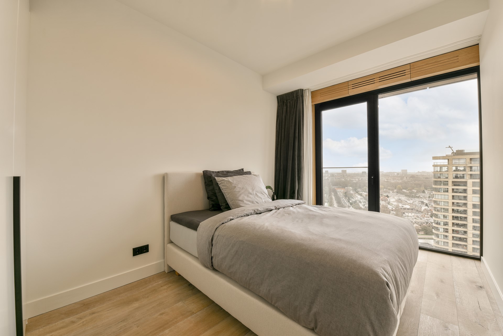
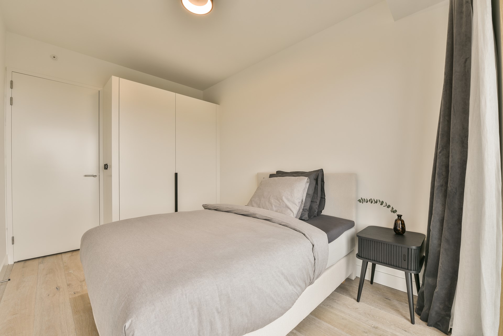
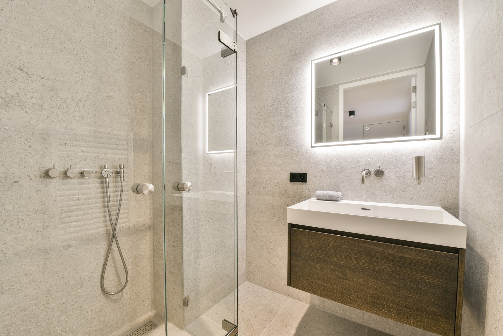
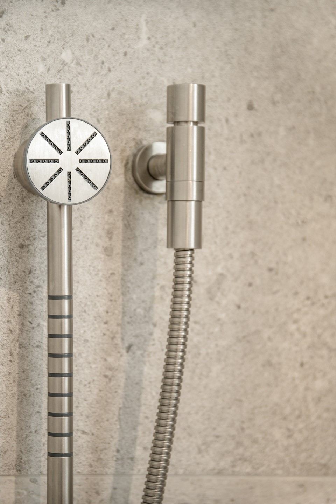
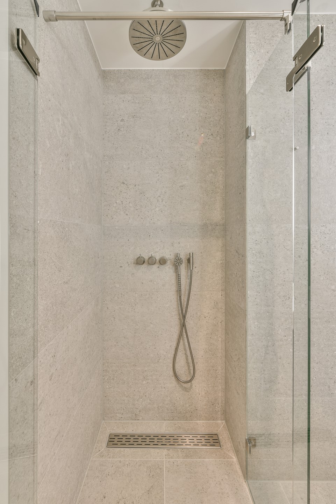
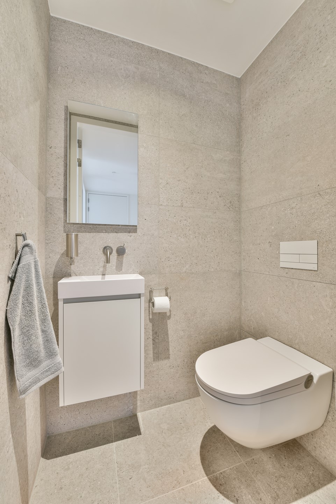
The master bedroom has a built-in wardrobe and an en-suite bathroom with double washbasins, a bathtub, walk-in shower and toilet, all by Vola. The two other bedrooms are also fitted with bespoke wardrobes. The second bathroom has a walk-in shower and washbasin. There is a separate toilet in the hallway.
The entire apartment has wooden flooring, as well as electric shutters and curtains to ensure your privacy.
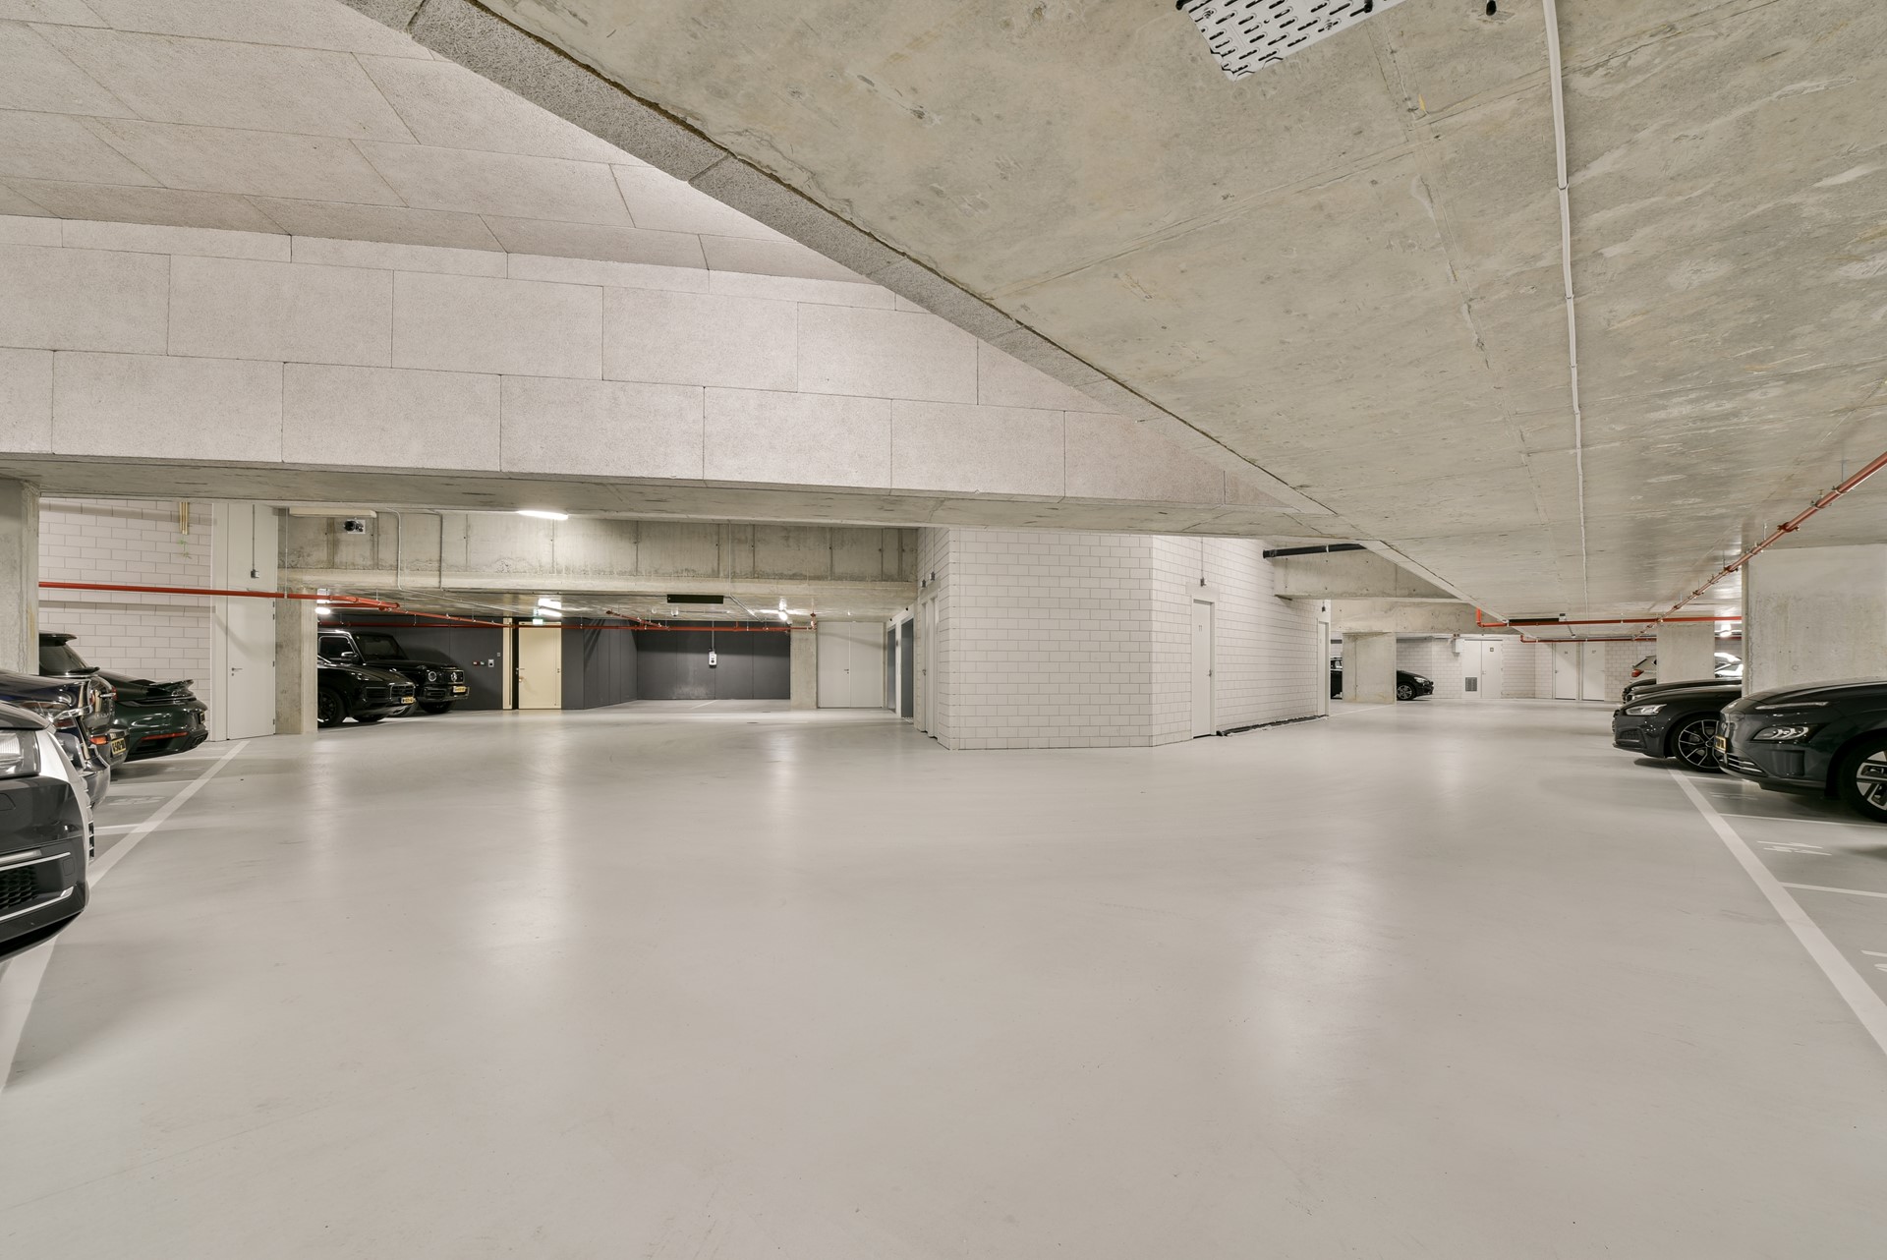
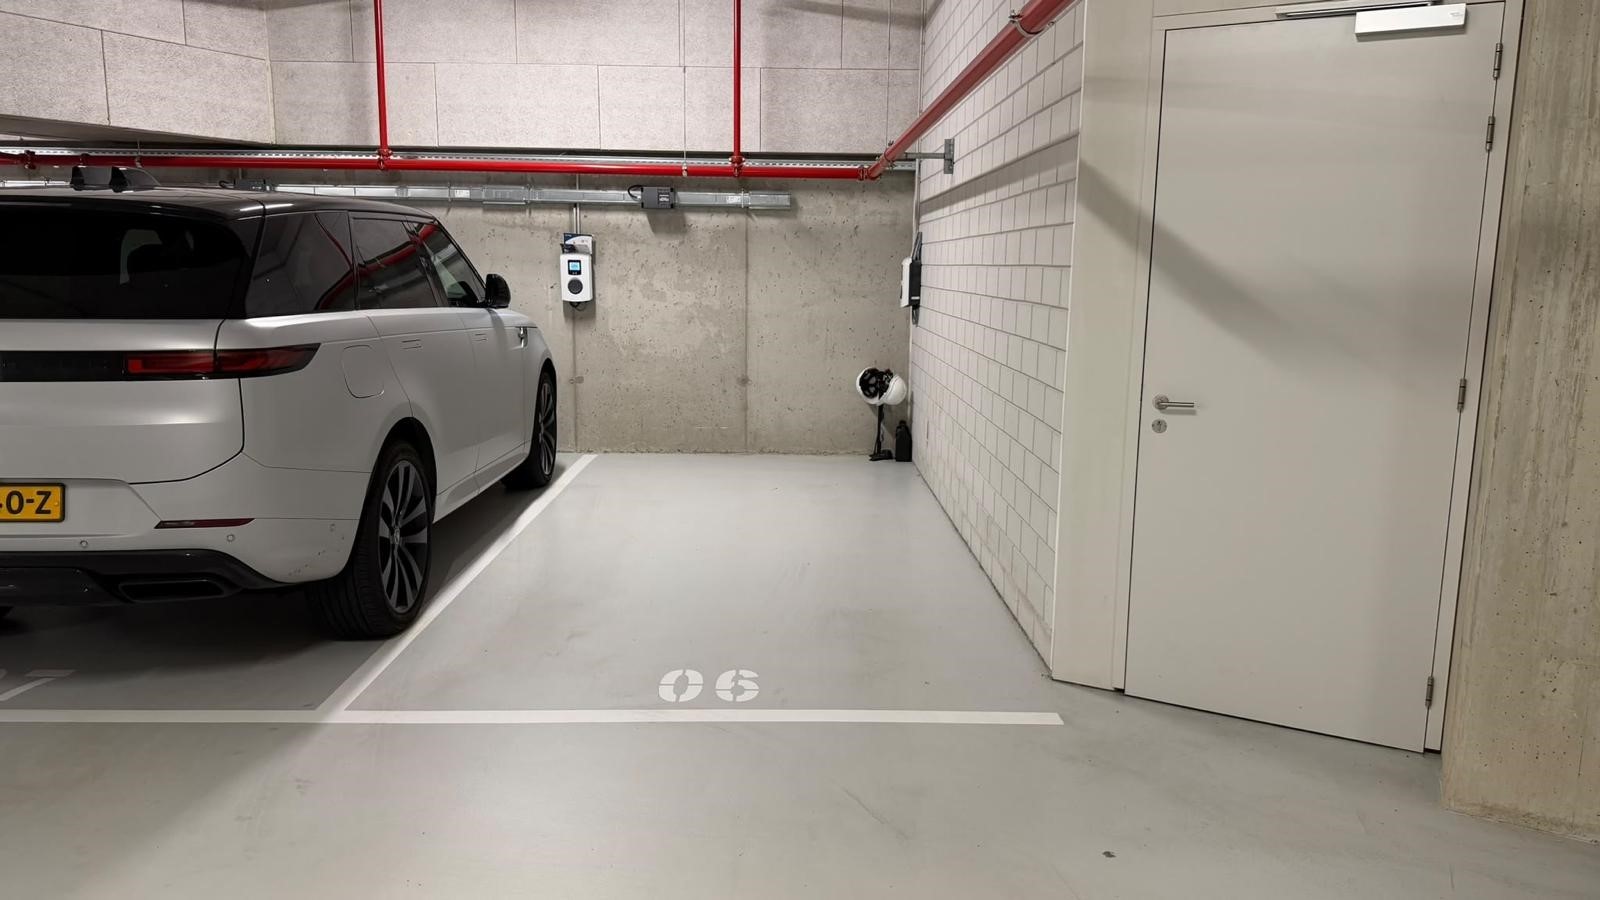
The parking garage offers a private parking space, and charging stations for electric cars and bicycles are available. Bicycles can be stored securely in the building’s bike storage. The restaurants and the Amstel are just a stone’s throw away.
In short, this is a spectacular apartment in a fantastic location. Come and experience the unrivalled luxury of this breathtaking home with the best view in Amsterdam!
This non-binding rental information has been compiled by our office with the utmost care based on the information provided to us by the landlord. Therefore, we cannot provide any guarantees, nor can we accept any liability for this information in any way. All dimensions are indicative and The Property Agency accepts no liability for deviations.